
Commercial
Project CollectionCommercial Restroom
Ben built out two commercial restrooms from the studs, including a men's room with a urinal. Both are finished with marble-look tile, plank floors, wall-hung sinks, and privacy partitions, and laid out to ADA standards.
- Project type
- Commercial restroom build-out
- Status
- Project Collection
- Archive
- Two rooms, 10 views
- Photo coverage
- Finished work
Project notes
What the archive shows.
Two restrooms, built to commercial spec.
Ben built out two commercial restrooms, one with a wall-hung urinal and a second with a full run of stalls. Both take steady public traffic, so every surface and fixture is picked to hold up and wipe down.
Wall-hung sinks keep the floor clear, and floor-mounted partitions in powder-coated charcoal divide the stalls. Chrome faucets, framed mirrors, and stainless dispensers finish each wall.
Tile, plank floors, and clean lines.
Marble-look porcelain tile wraps the lower walls with a dark base trim, under painted upper walls and a new suspended ceiling with LED panels.
Luxury-vinyl plank runs the floor in both rooms. It reads as wood but takes mopping and heavy use without swelling, which matters in a commercial restroom.
Laid out for every visitor.
Each room includes an accessible stall with grab bars and the clear floor space a wheelchair needs to turn. Ben mounted a baby changing station in both rooms as well.
Soap dispensers, paper towel units, hand dryers, and tissue holders sit where a visitor reaches for them, so the rooms work as hard as the business they serve.
Photo record
Project views.
-
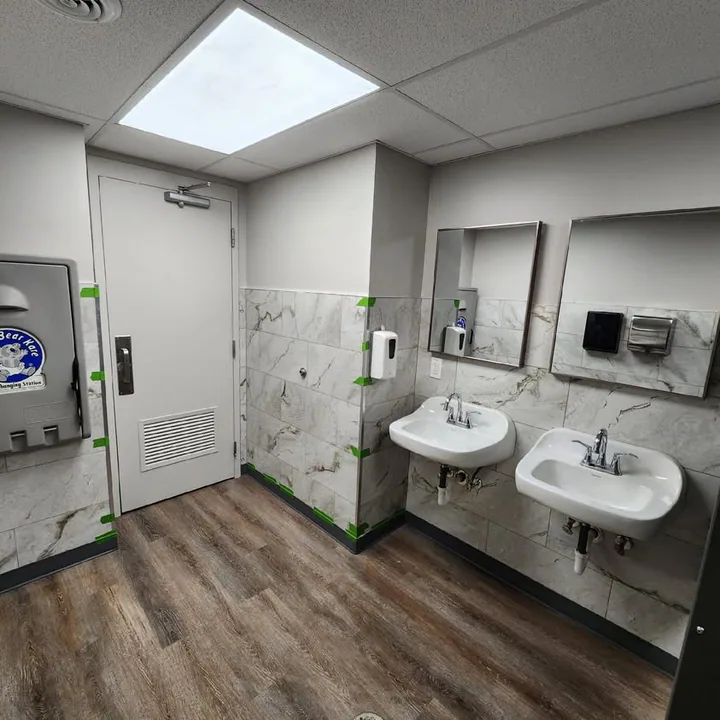
Sinks and entry wall -
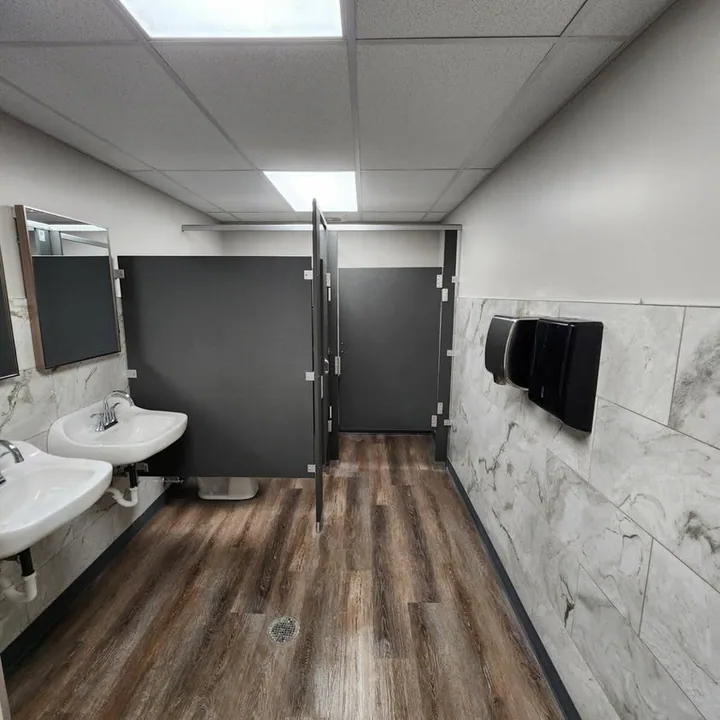
Stalls and sinks -
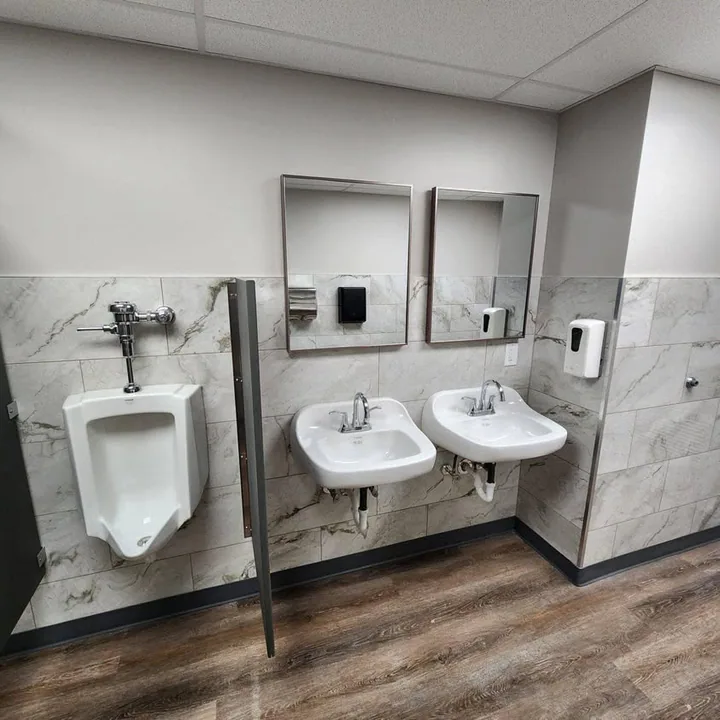
Urinal and sinks -
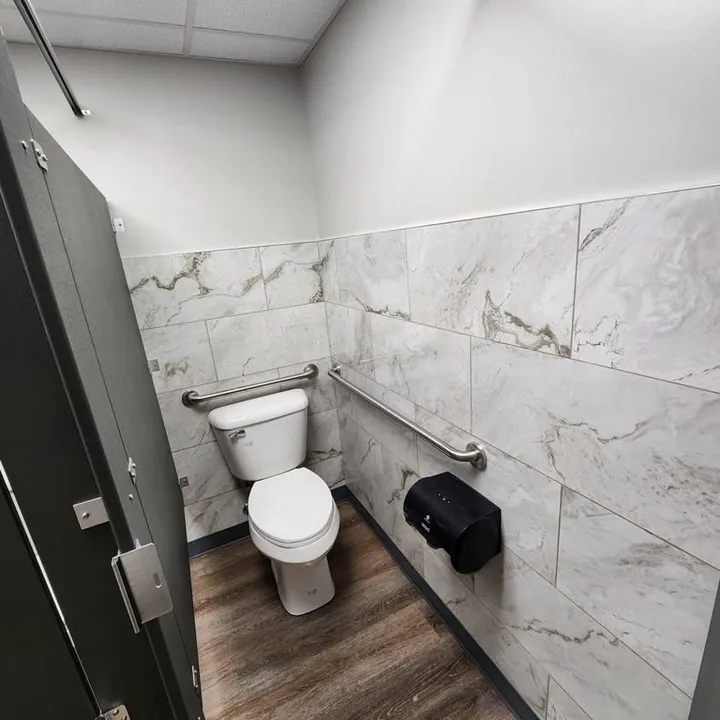
Accessible stall -
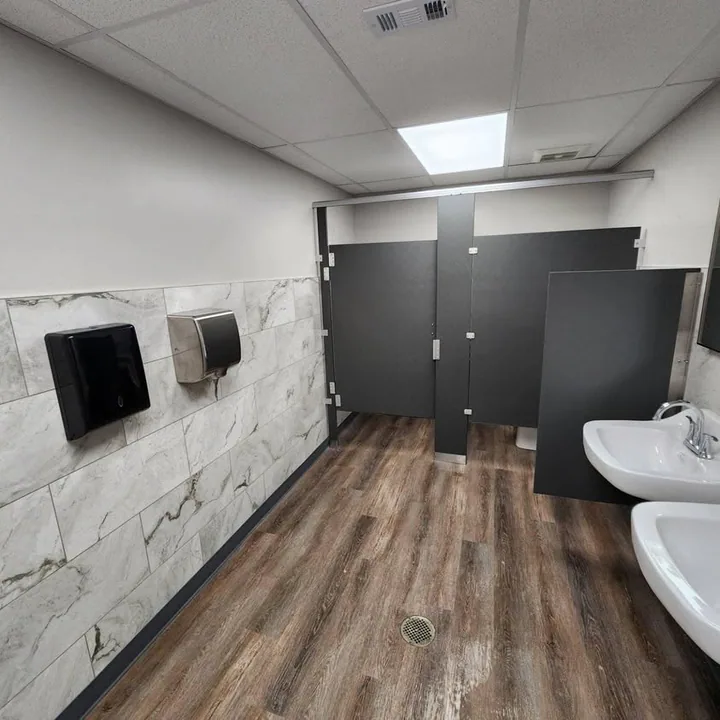
Partition run -
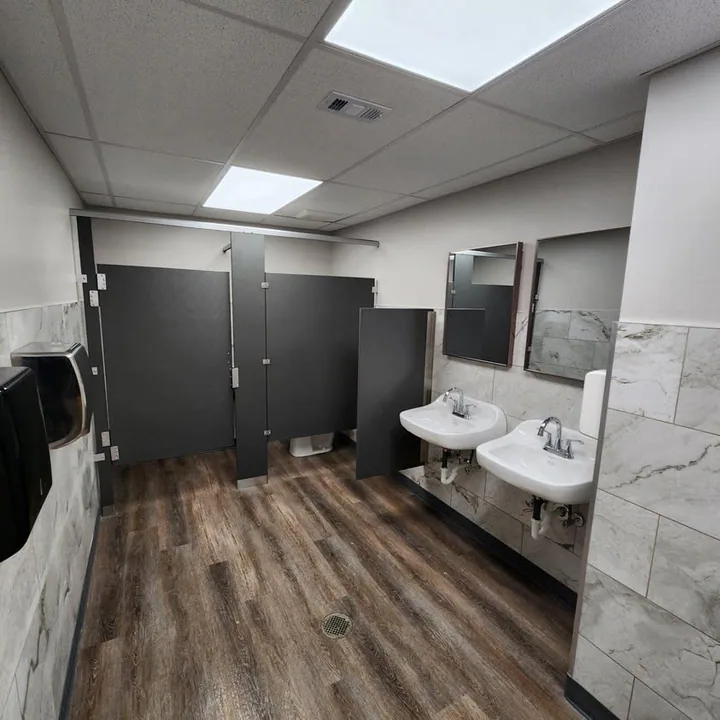
Second room -
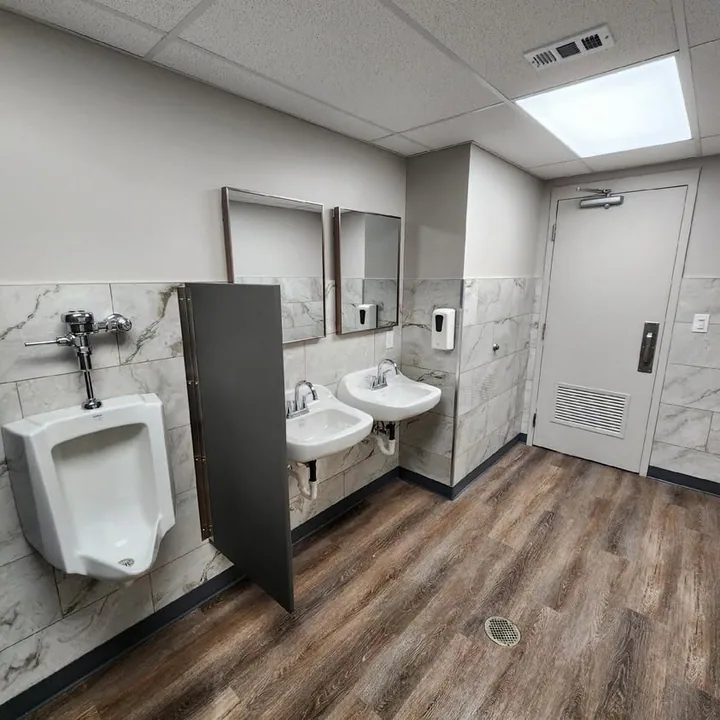
Fixtures and door -
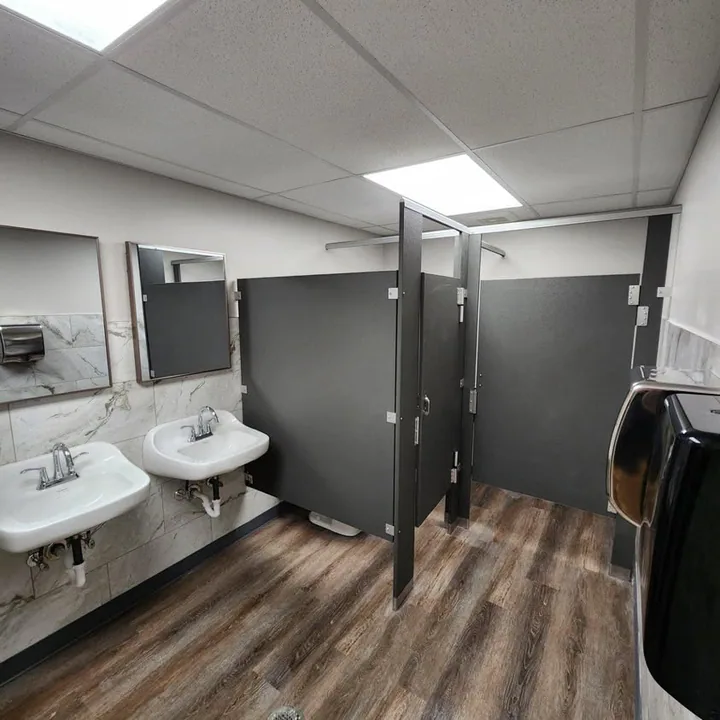
Stalls open -
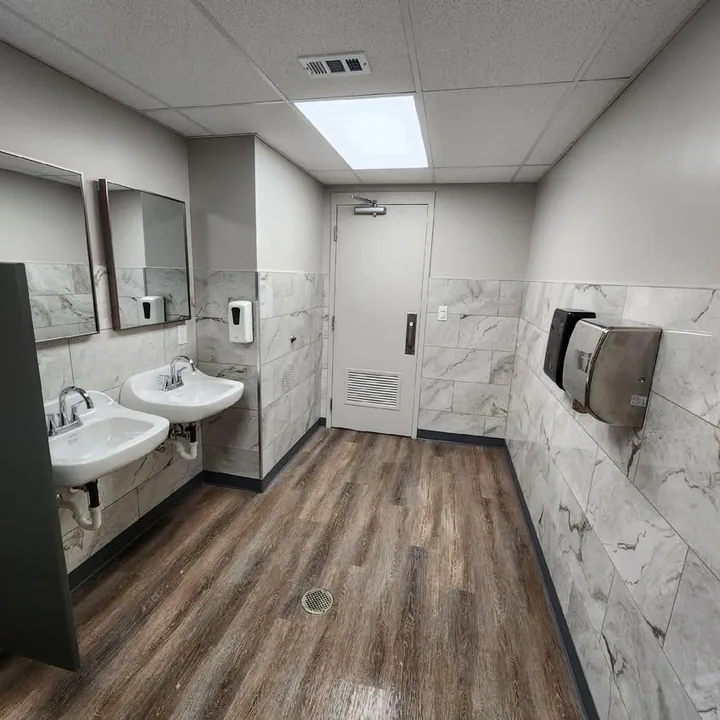
Sink wall and door -
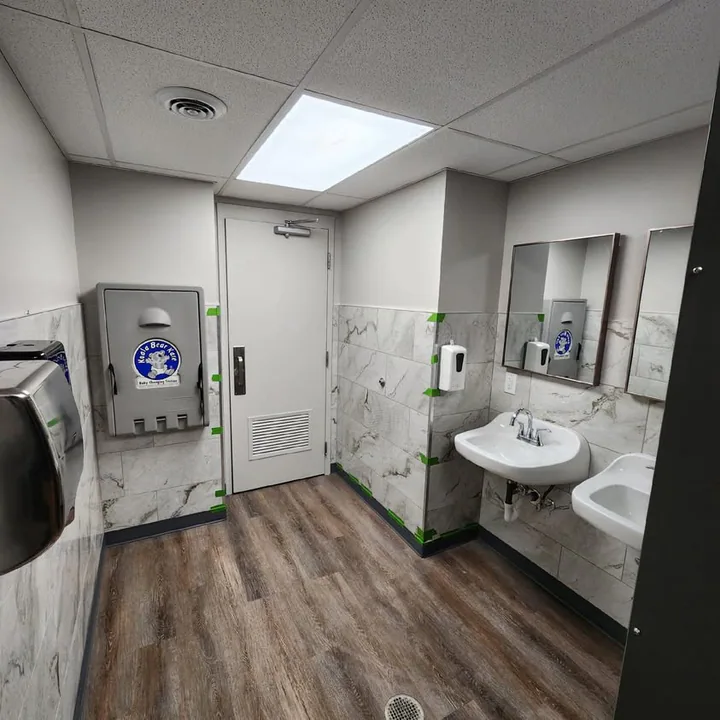
Changing station and entry