
In Progress
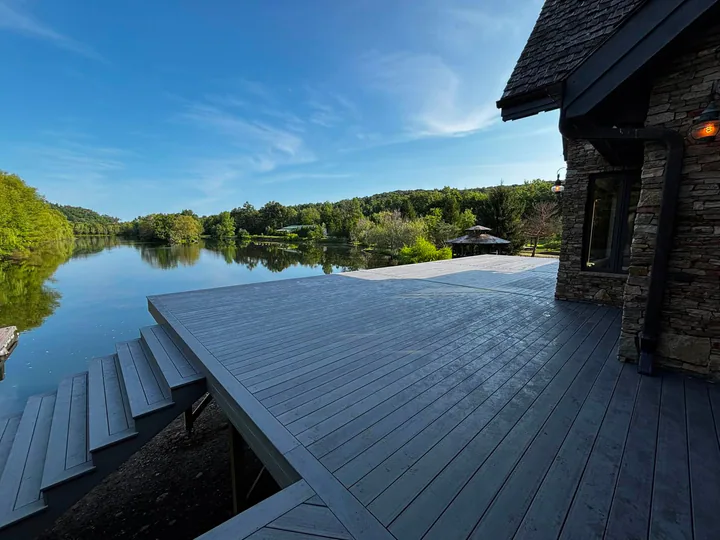
Keystone Lakeside Deck
A 3,000-square-foot lakeside rebuild standing on 46 concrete footings and eight helical posts driven up to 21 feet near the water. Every post and beam is set, with the railing phase next.
Open case studyProject collections
Filter real Kissell project photography by the kind of work you have in mind. Finished and progress images stay labeled.
Project ledger
Showing every project collection.
A 3,000-square-foot lakeside rebuild standing on 46 concrete footings and eight helical posts driven up to 21 feet near the water. Every post and beam is set, with the railing phase next.
Open case study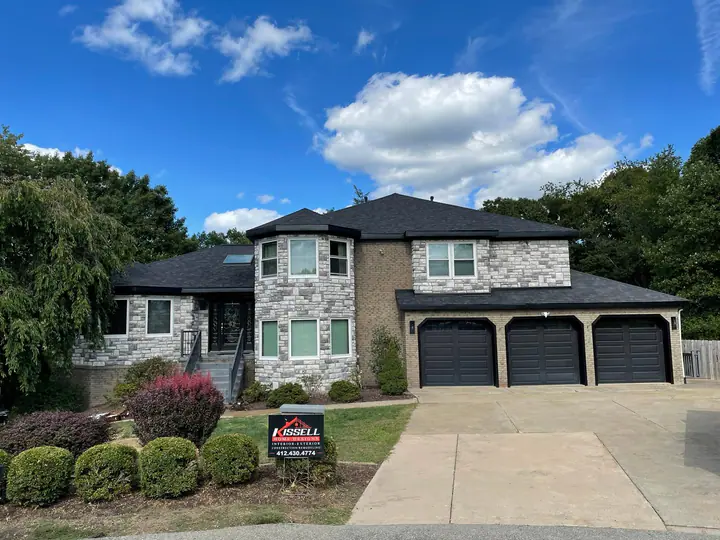
A dated exterior rebuilt with a black onyx roof, ProVia stone veneer over the old brick and siding, and black trim.
Open case study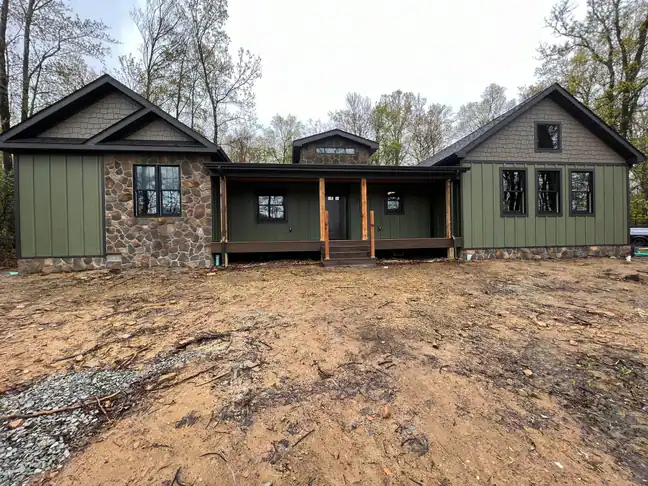
A sentimental cottage kept to its original shell, then expanded with 1,400 square feet of living space, a covered patio, new kitchen, and full mechanicals.
Open case study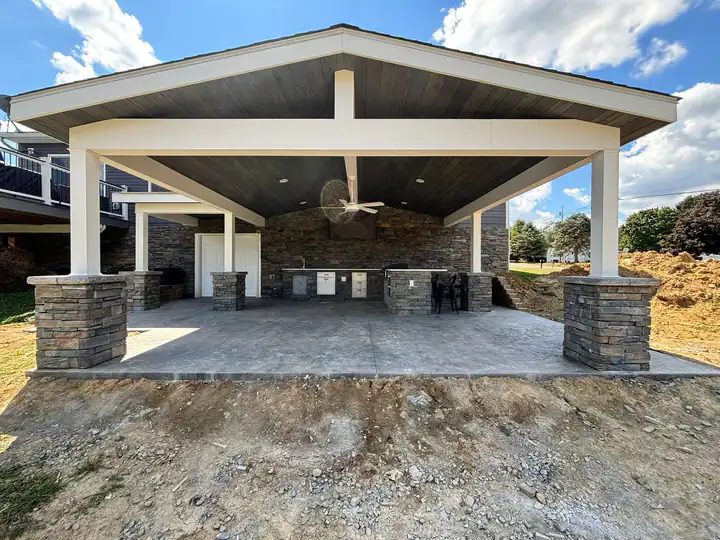
A covered outdoor kitchen with a built-in grill, quartz counters, and a raised bar, set on a stamped-concrete patio with stacked-stone columns. Built for entertaining where the yard opens to the fields.
Open case study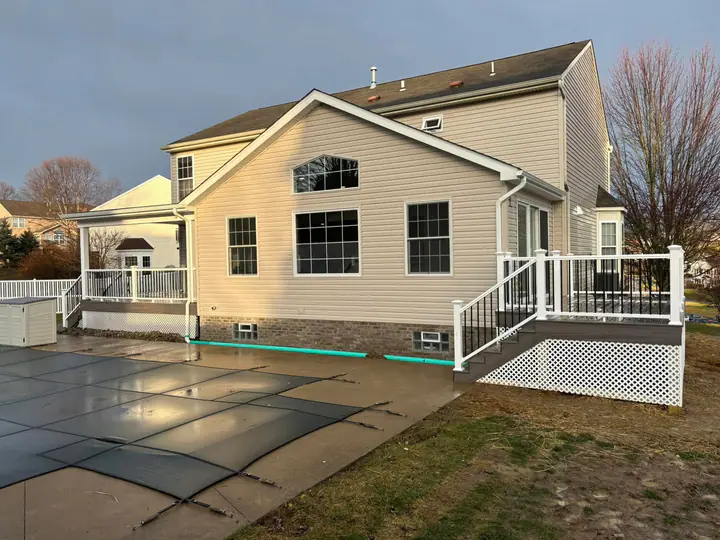
A first-floor remodel and addition with a larger open kitchen, a steel-beam opening, a fireplace bump-out, and a rebuilt deck.
Open case study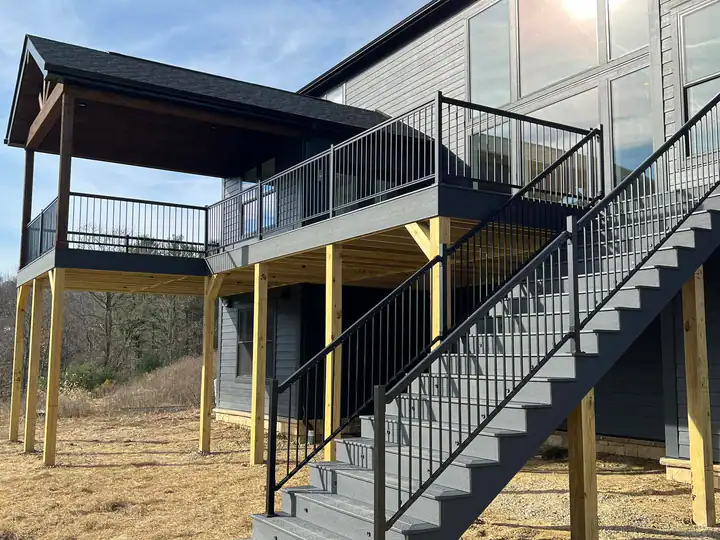
An elevated Trex deck with black aluminum railing, riser-lit Trex stairs, and a covered cedar open-gable cathedral roof.
Open case study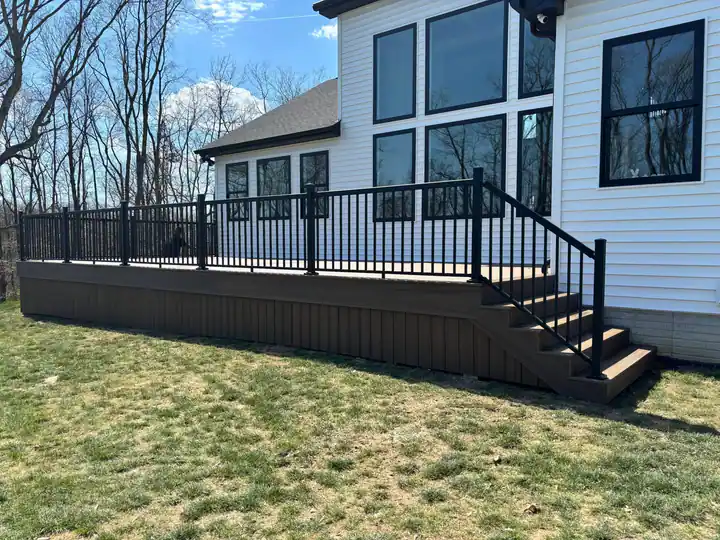
A 34 by 16 Trex composite deck with a full skirt and black aluminum railing.
Open case study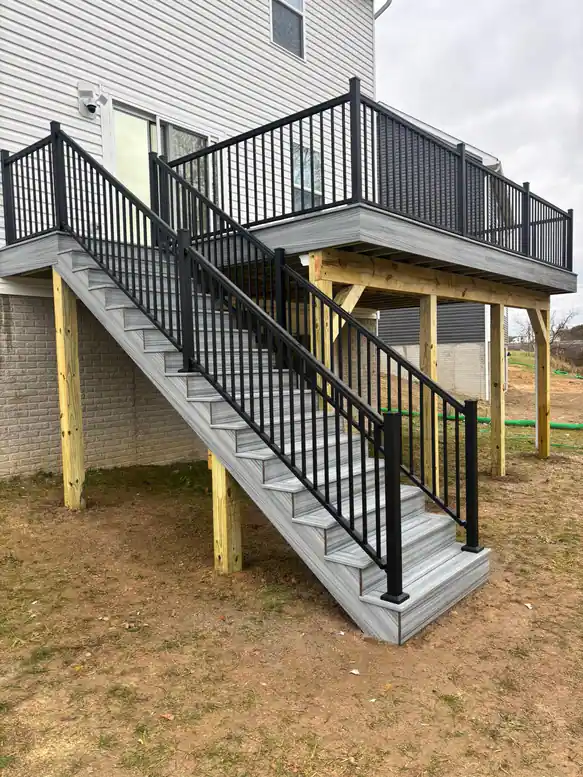
A 12 by 20 Trex deck in Foggy Wharf gray with a full staircase and landing. A Rain Escape system doubles the deck as a roof, so the ground-level space underneath stays dry.
Open case study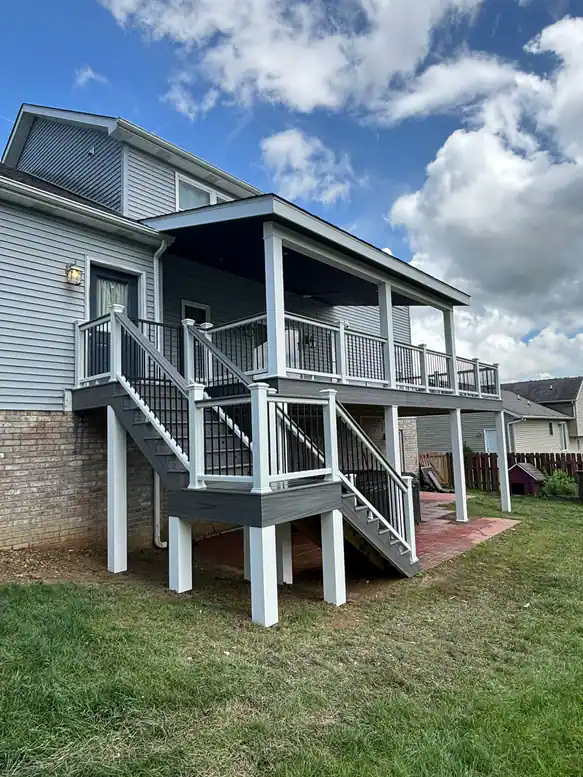
A two-tone Trex Island Mist deck with a charcoal border and white Transcend railing. One end sits under a full roof with a stained ceiling and recessed lights, and wired riser lights run the stairs down to the patio below.
Open case study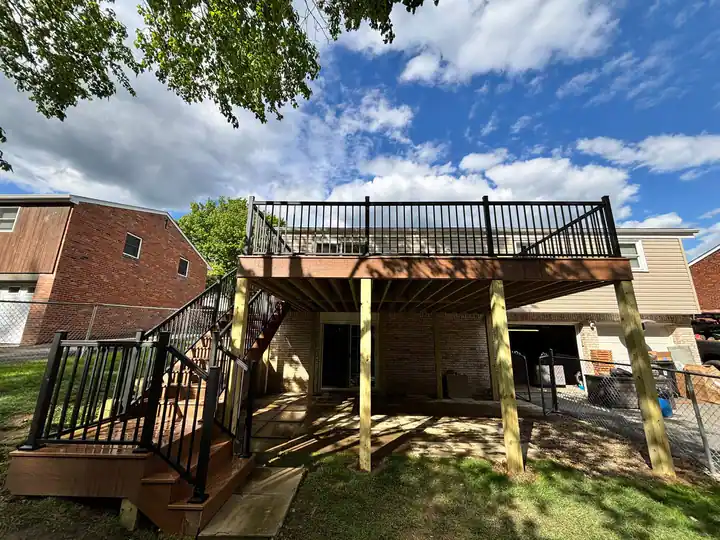
A 16 by 20 Trex Lineage Hatteras deck in warm brown with black aluminum railing and a turned staircase down to the patio. Ben converted the windows below into a sliding door and wired electric on the deck and under it.
Open case study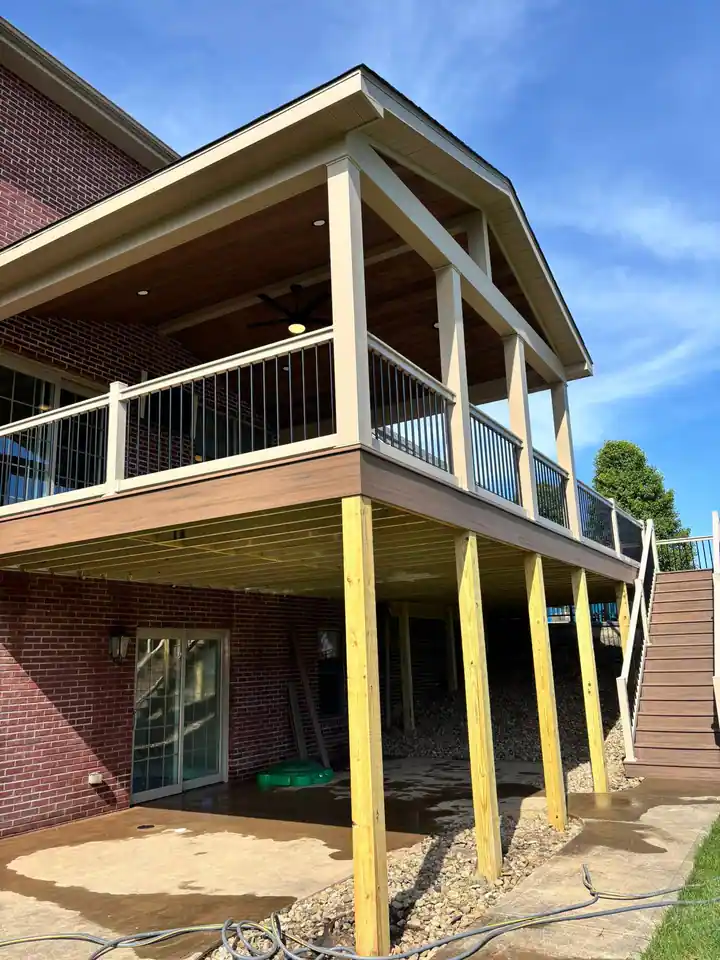
720 square feet of outdoor space, half in the sun and half under a gable roof. A 45 by 16 TimberTech Vintage PVC deck with RDI clay vinyl railing, a 19 by 16 cathedral ceiling, and a 2x12 frame built like a tank.
Open case study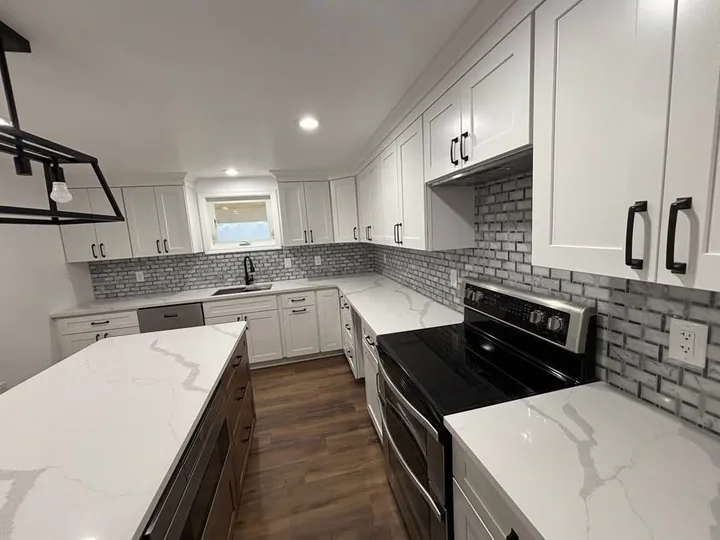
A kitchen relocated across the house, with the downstairs opened up and rebuilt around new two-tone cabinets.
Open case study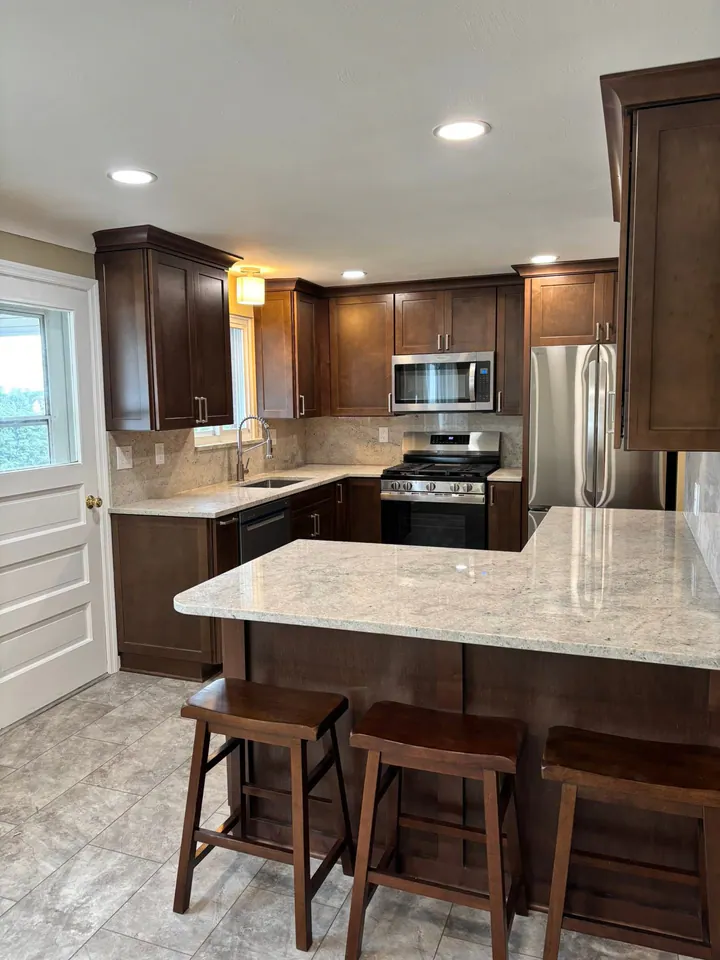
Ben took down the wall between the kitchen and dining room, then rebuilt it with all-wood cabinets, granite counters, and a full stone backsplash.
Open case study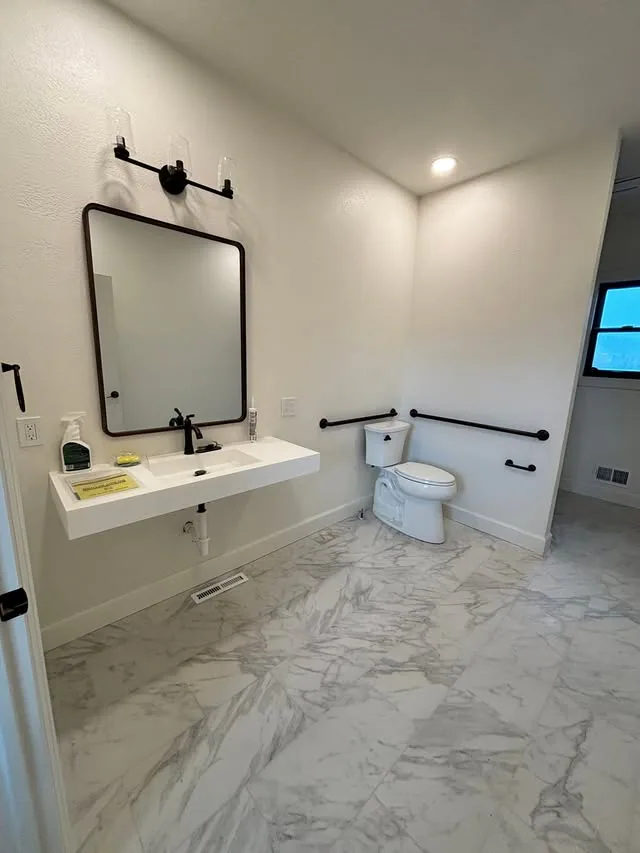
An ADA-compliant bathroom with a barrier-free shower, built for the lake house at the Keystone wedding venue.
Open case study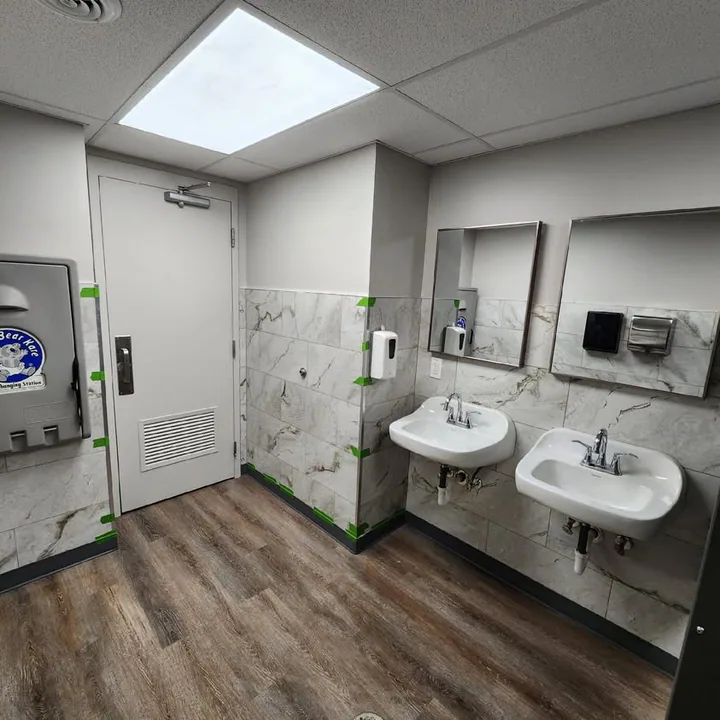
Ten views document a commercial restroom build and its finished surfaces.
Open case study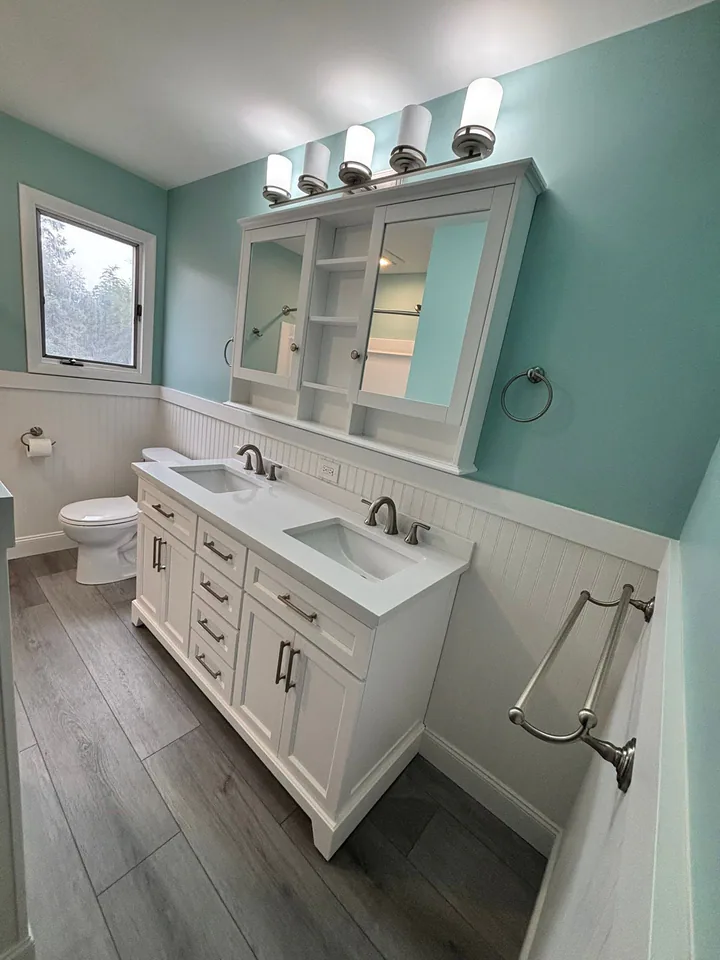
Ben gutted this hall bath to the studs and rebuilt it with a white double vanity, quartz tops, beadboard wainscoting, and teal walls.
Open case study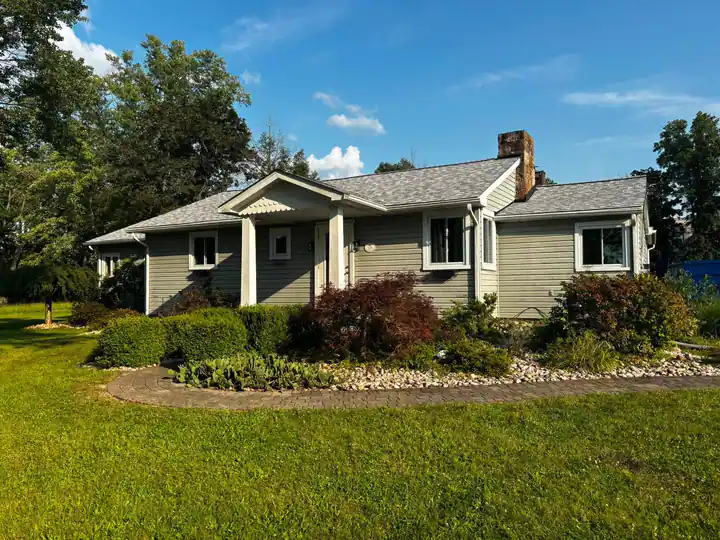
Ben's crew laid 45 square of Owens Corning Sierra Gray across four structures, overlaid 60 sheets of plywood on the old strip sheeting, and finished the whole job in one day.
Open case study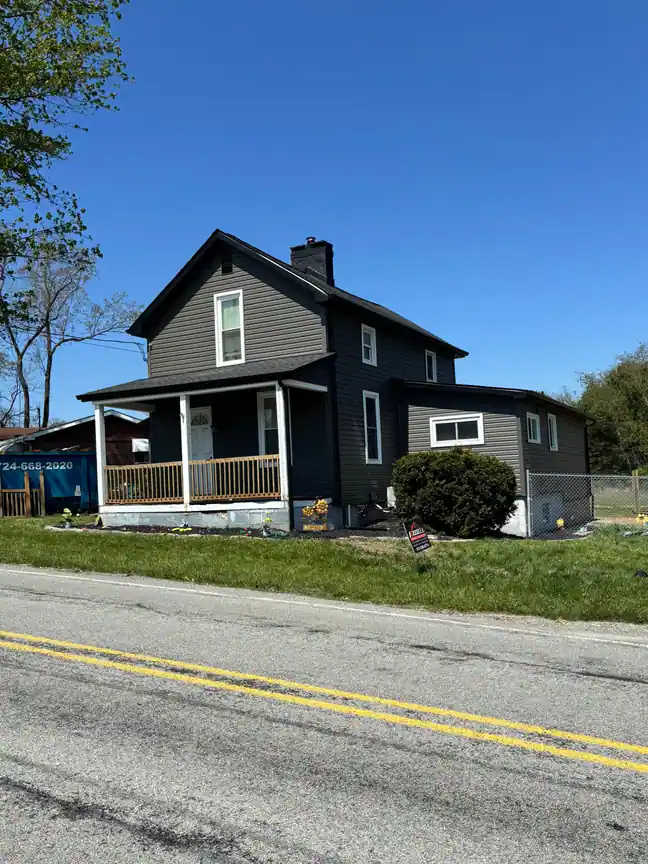
A bedroom addition plus a full exterior redo. Ben built the addition on a new block foundation, then resided the whole house, put on a new shingle roof, wrapped every window, and hung new 5-inch gutters.
Open case studyYour project
Send a short description. Add photos if you have them.