
Additions
Project CollectionFirst-Floor Remodel and Addition
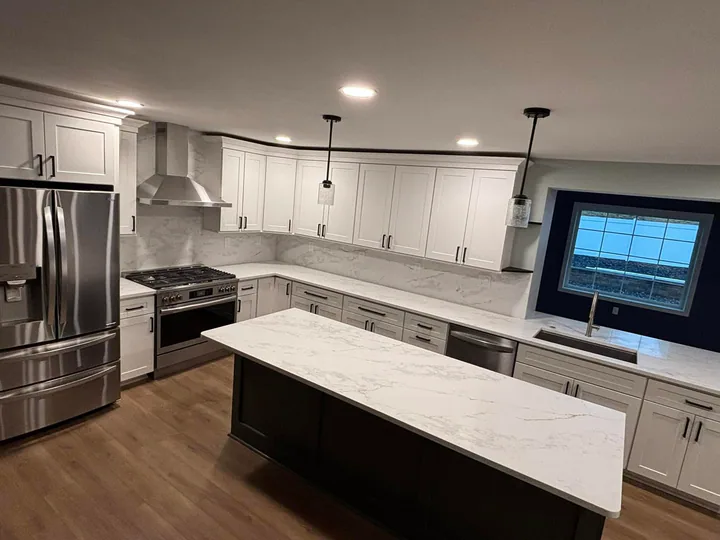
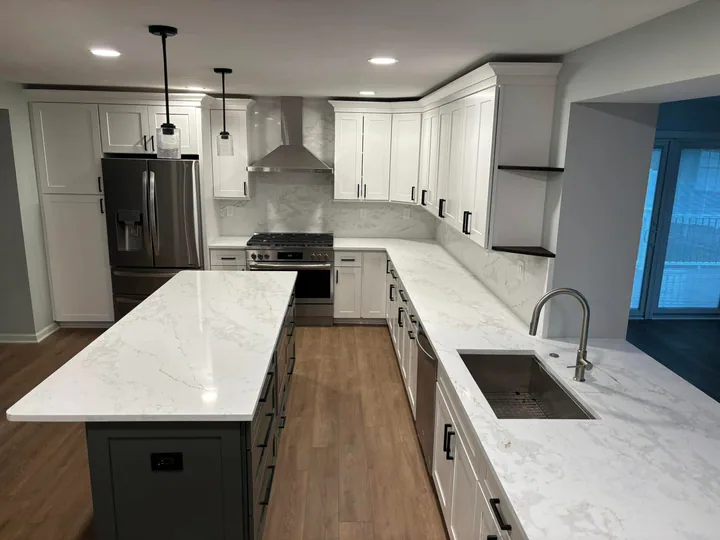
Ben ran a full first-floor remodel and addition for this client. He opened the kitchen, carried the loads on LVLs and a steel beam, added a fireplace bump-out, and rebuilt the deck.
- Project type
- Addition and first-floor remodel
- Status
- Project Collection
- Archive
- 10 project views
- Photo coverage
- Before, progress, and finished work
Project notes
What the archive shows.
A first-floor remodel, opened up.
Ben ran this addition and full first-floor remodel for the homeowners, built around how the family wanted to live in the space.
Moving the laundry to the basement of the new addition freed the footprint to make the kitchen much larger. The wall between the kitchen and dining came out, carried now on LVLs, so the two rooms read as one open space.
Steel, a bump-out, and a rebuilt deck.
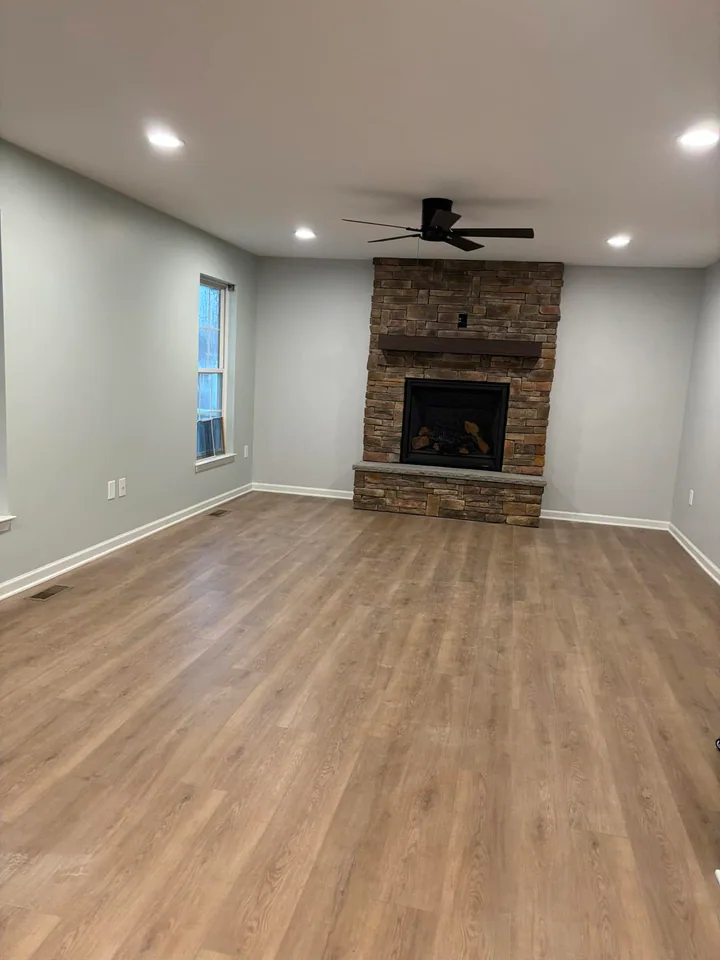
To tie the original house to the addition, the crew opened the exterior wall 16 feet into the new space and carried the load on a steel beam. A bump-out on the family-room side houses most of the gas fireplace, so the hearth sits flush with the room.
A new deck runs off the right side of the addition. Ben saved the decking from the half of the old deck that came off and worked it back into the new build.
Photo record
Project views.
-
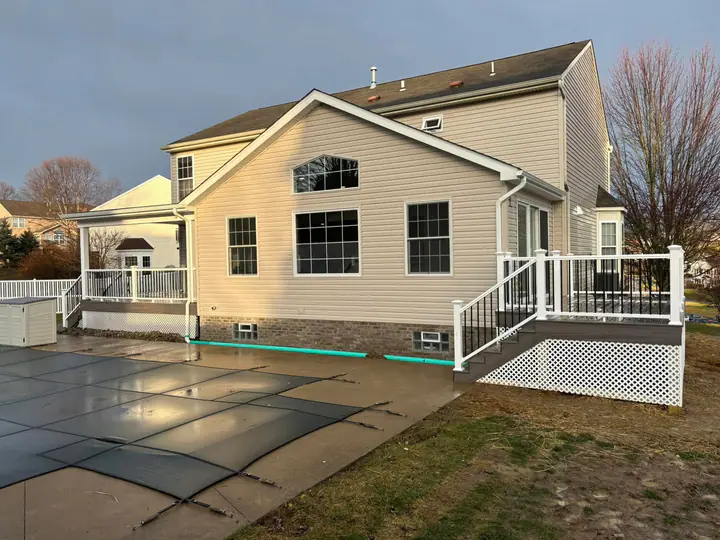
Finished addition and new deck -
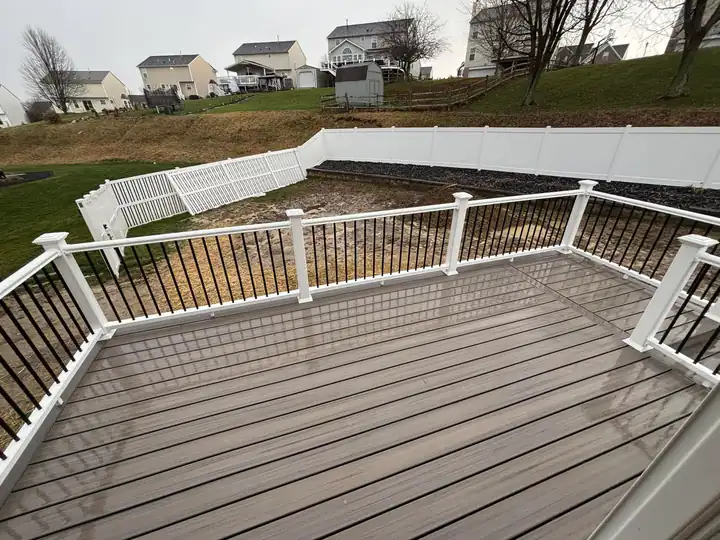
Finished deck -
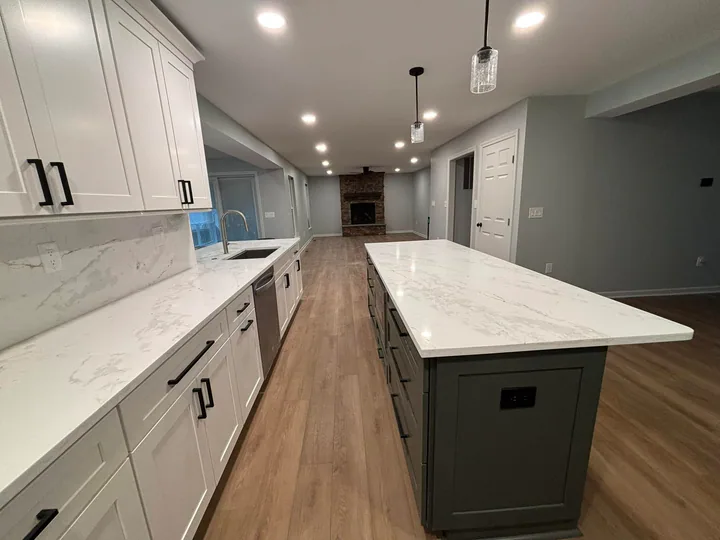
Kitchen and open living area -
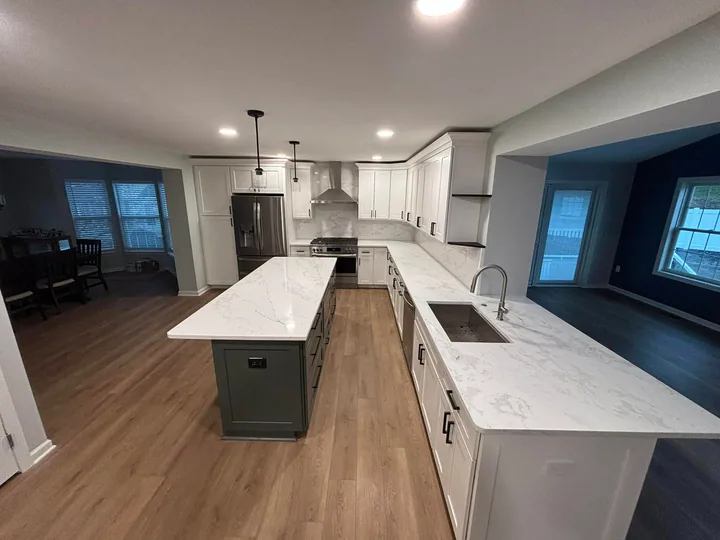
Finished interior -
Connected outdoor deck -
Deck and exterior -
Additional finished view -
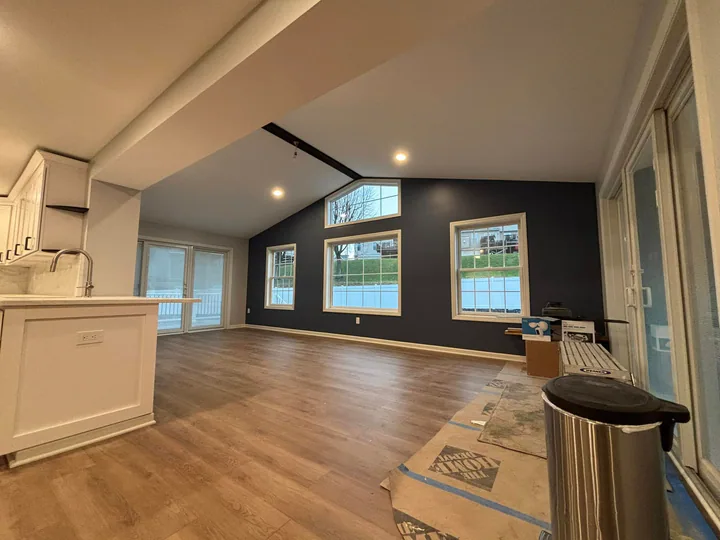
Open family room and kitchen -
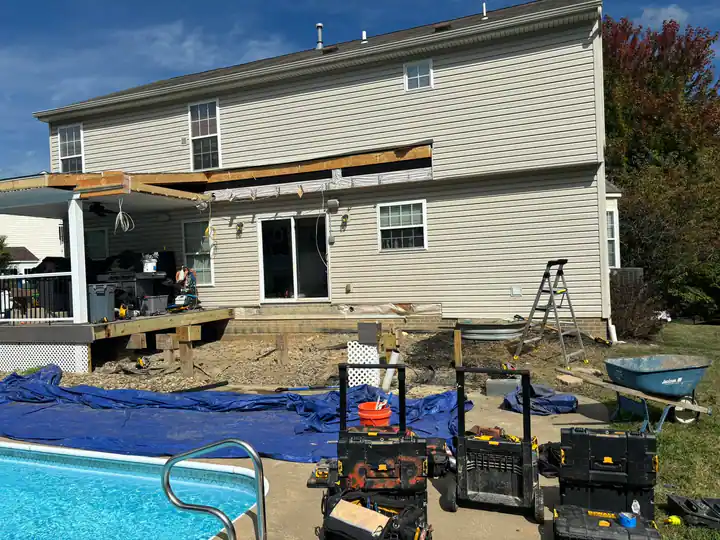
Before -
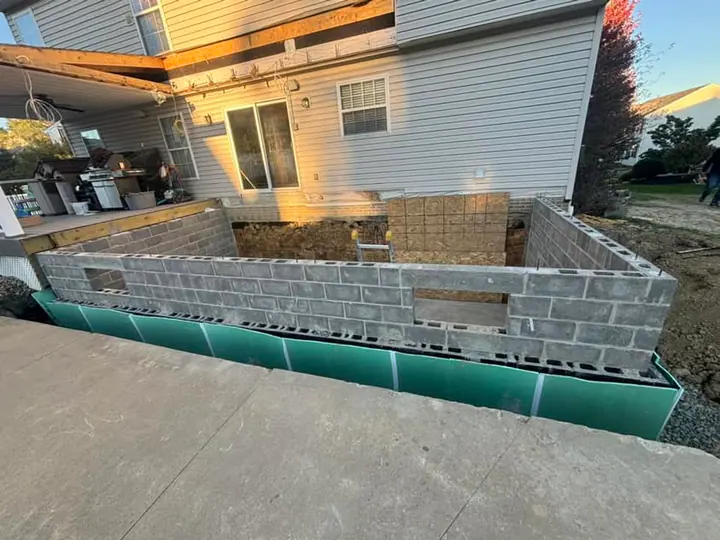
Construction progress