
Additions
Project CollectionFull Cottage Remodel and Addition
Kissell kept the 24 by 28 cottage shell and foundation, then added 1,400 square feet of living space, 730 square feet of covered deck and patio, and all-new mechanicals.
- Project type
- Whole-home remodel and addition
- Status
- Project Collection
- Archive
- 22 project views
- Photo coverage
- Before, progress, and finished work
Project notes
What the archive shows.
A family cottage, kept and rebuilt.
The cottage carried sentimental value for the owners. Ben removed the raised bedroom, the front porch, and the closed-in porch, then kept the 24 by 28 shell and foundation that the owner's grandfather built.
The crew gutted the remaining interior and saved the original paneling for wainscoting, so a piece of the first house lives inside the new one.
1,400 square feet added, framing to finish.
Ben added 1,400 square feet of living space and 730 square feet of covered deck and patio. The house runs on a new underground main service, and every mechanical system is new.
A vaulted pine ceiling and a stone fireplace anchor the great room, which opens to a kitchen with a granite peninsula. The build reaches every room: three bathrooms, a laundry with a tiled dog wash, and luxury-vinyl plank floors throughout.
The owners moved in during the final phase. Aluminum railings, shower glass, and vent covers are the last items, and yard grading and planting close out the site.
A screened porch, added later.
Ben came back to this home after the rebuild to add a screened porch off the back. He framed it under a cedar tongue-and-groove cathedral ceiling and finished the walls in the same green board-and-batten siding and dark trim, so the porch matches the house it joins.
Cedar posts and screened walls close the room to insects while keeping the wooded lot in view. A stamped-concrete floor and a ceiling fan make it a three-season room off the back of the house.
Photo record
Project views.
-
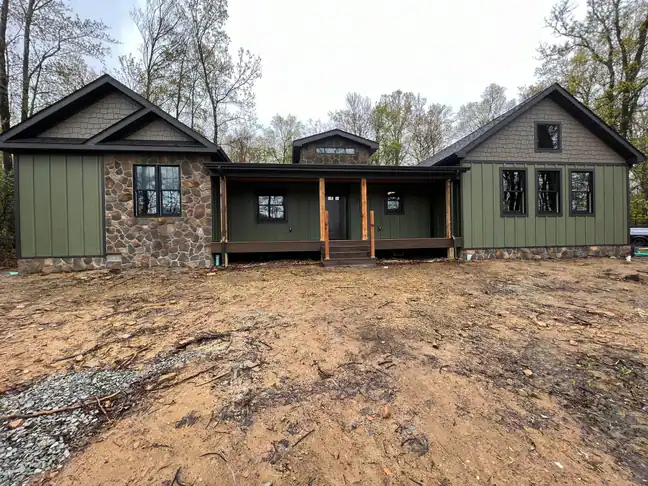
Finished front exterior -
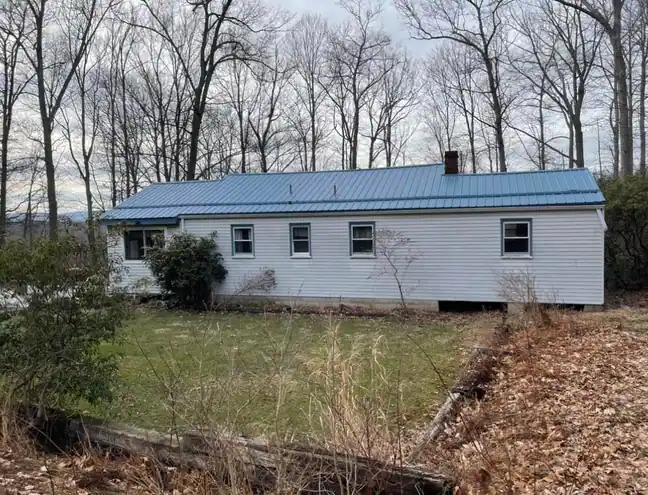
The original cottage, before -
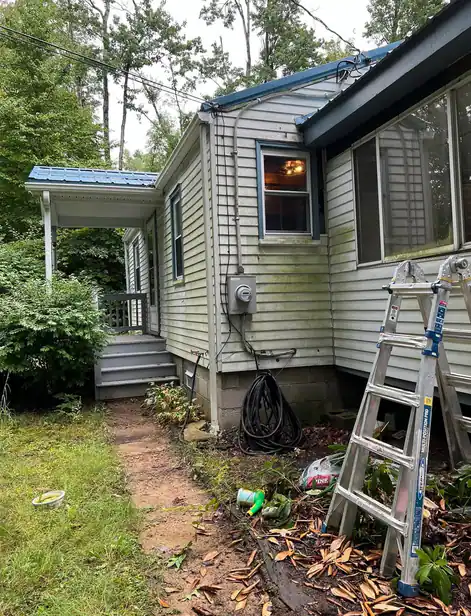
Down to the shell, addition framing -
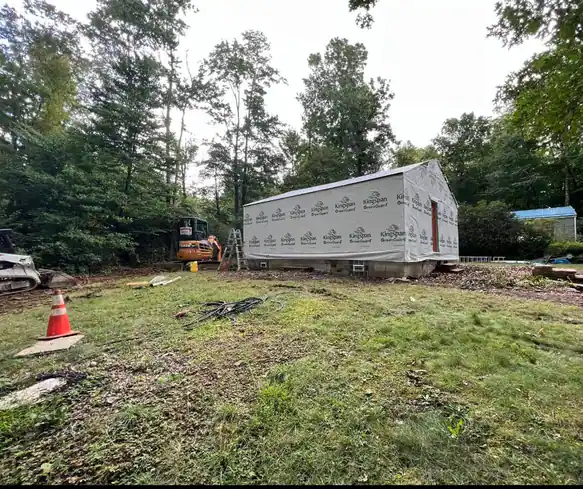
Exterior framing and wrap -
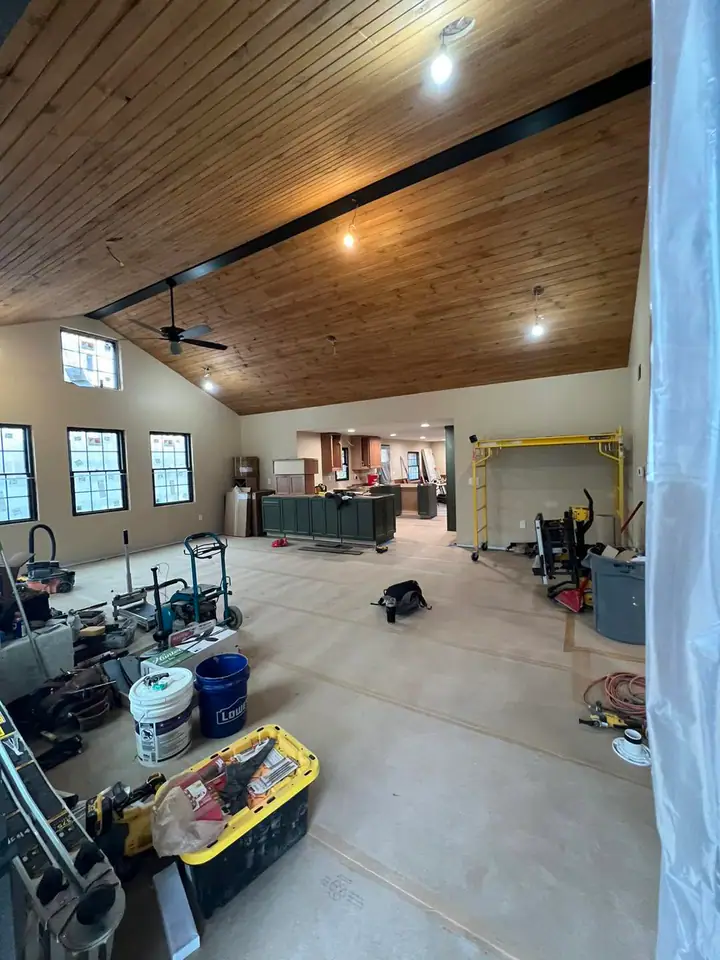
Interior build phase -
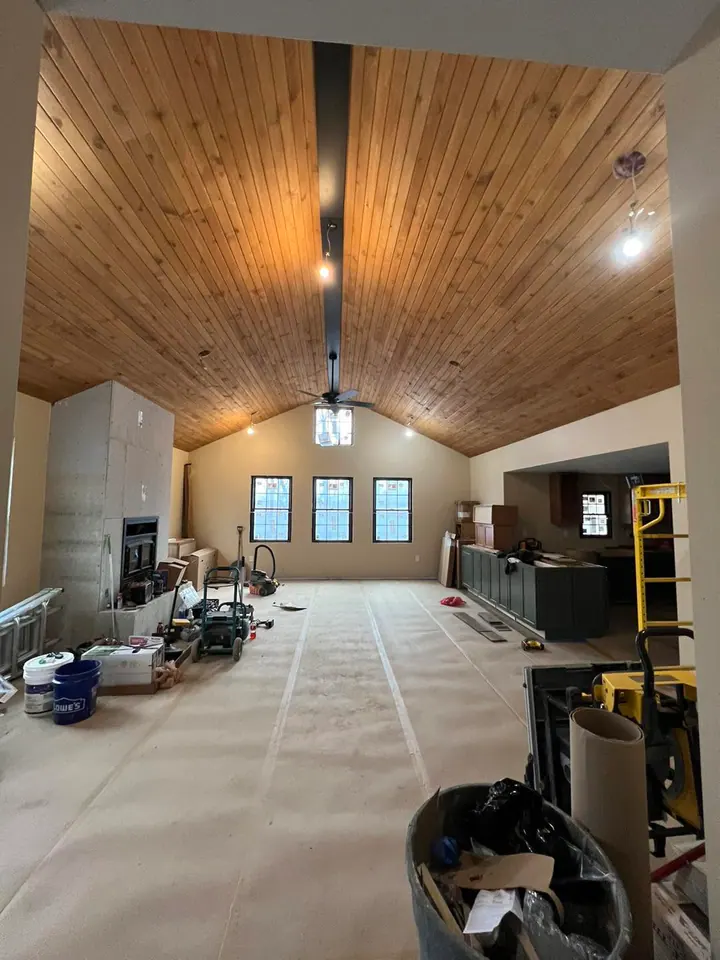
Great room during finish -
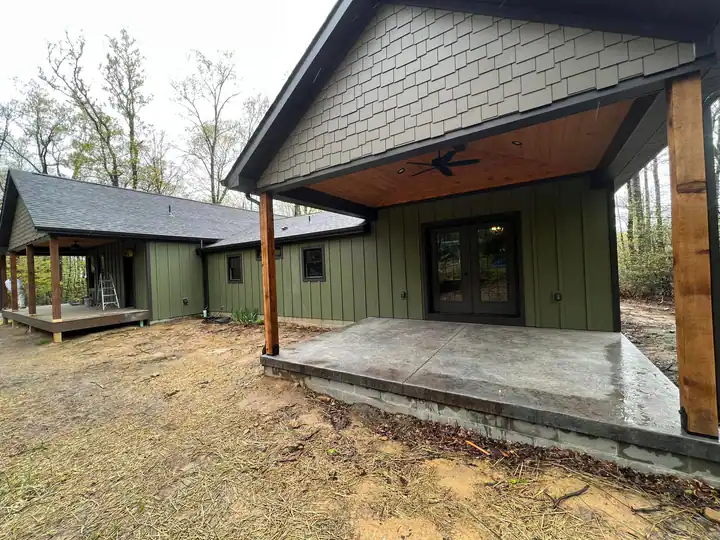
Covered patio -
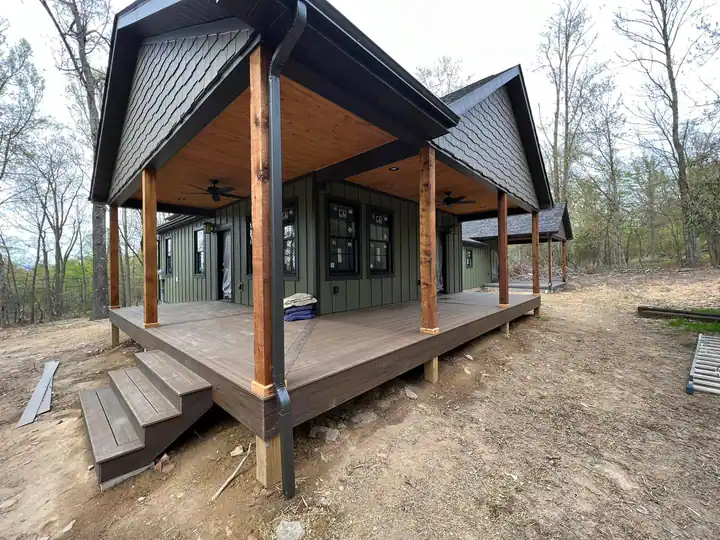
Wraparound covered deck -
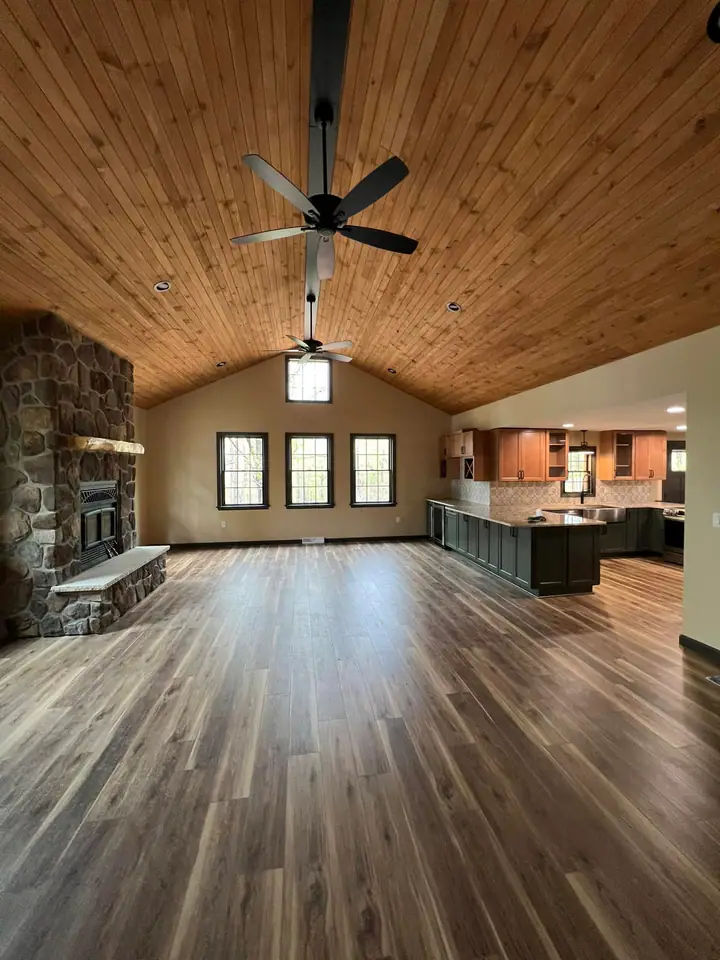
Great room and open kitchen -
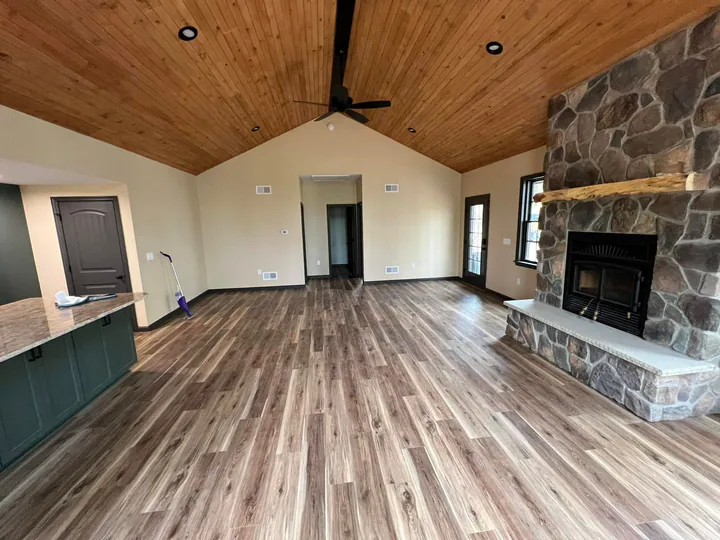
Vaulted great room and fireplace -
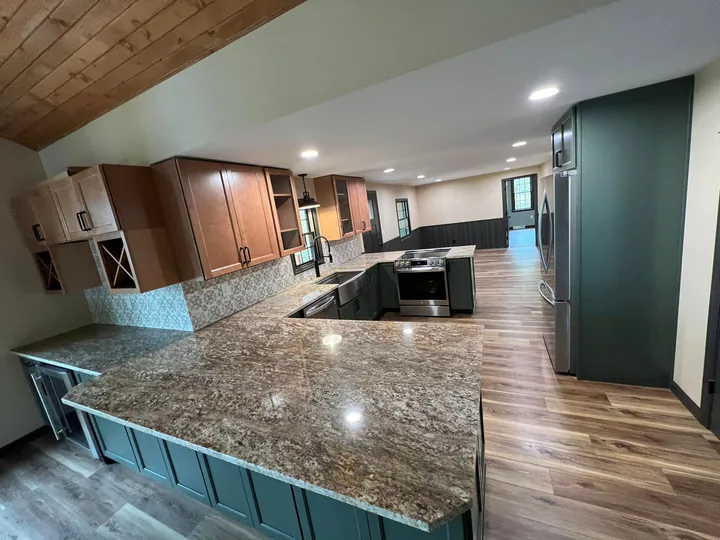
Kitchen and granite peninsula -
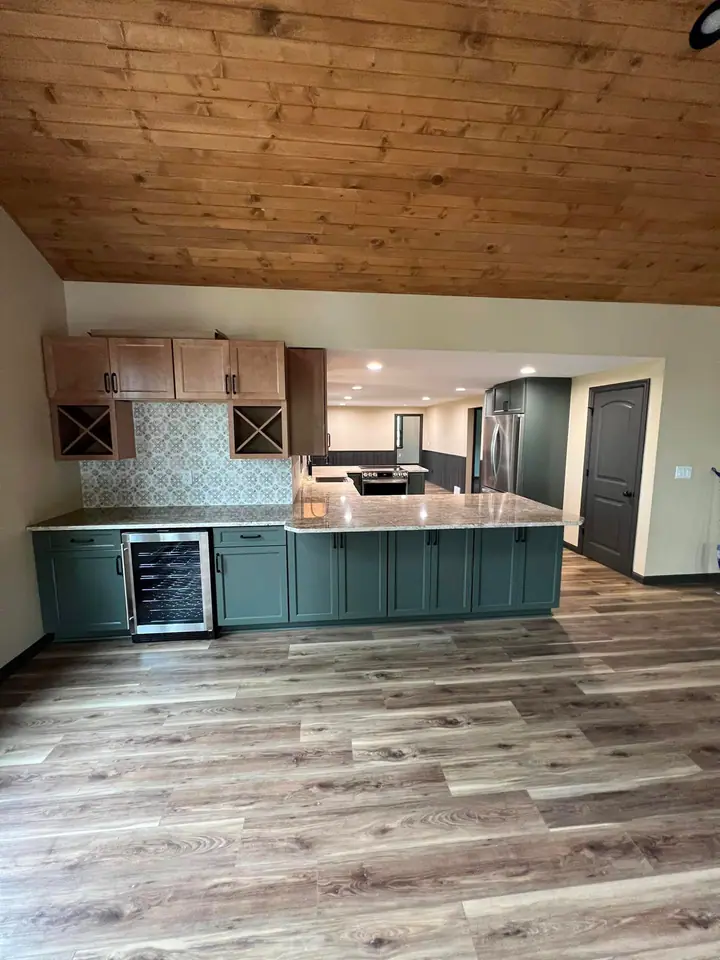
Kitchen from the living side -
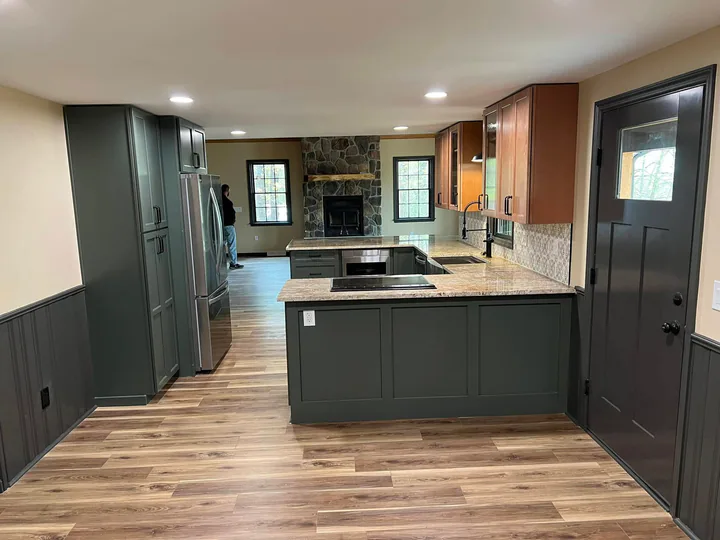
Kitchen toward the entry -
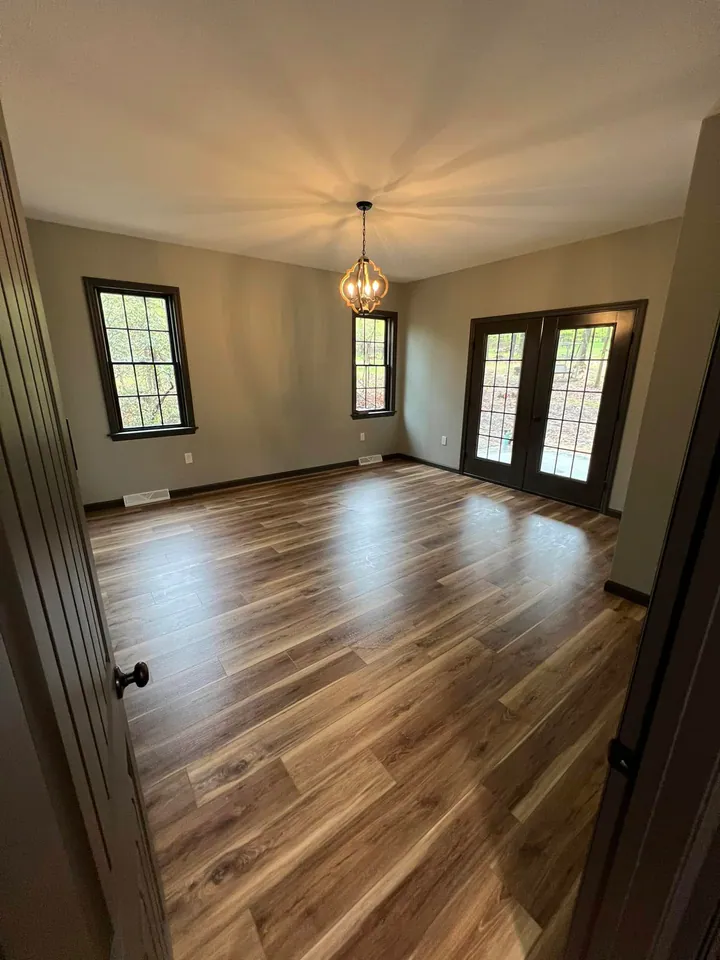
Flex room with doors to the yard -
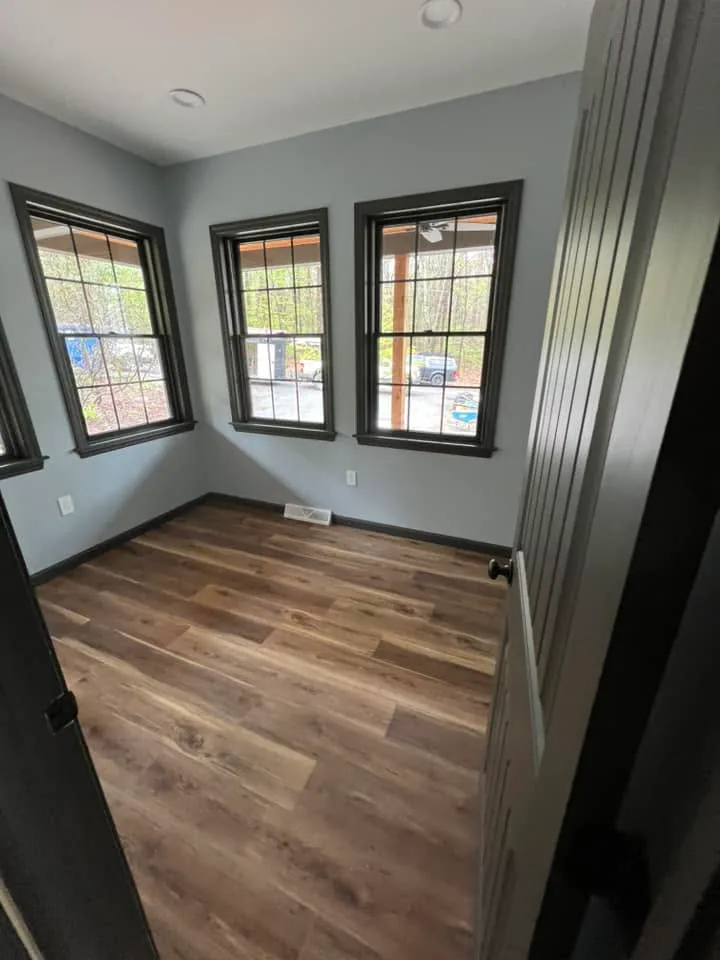
Office -
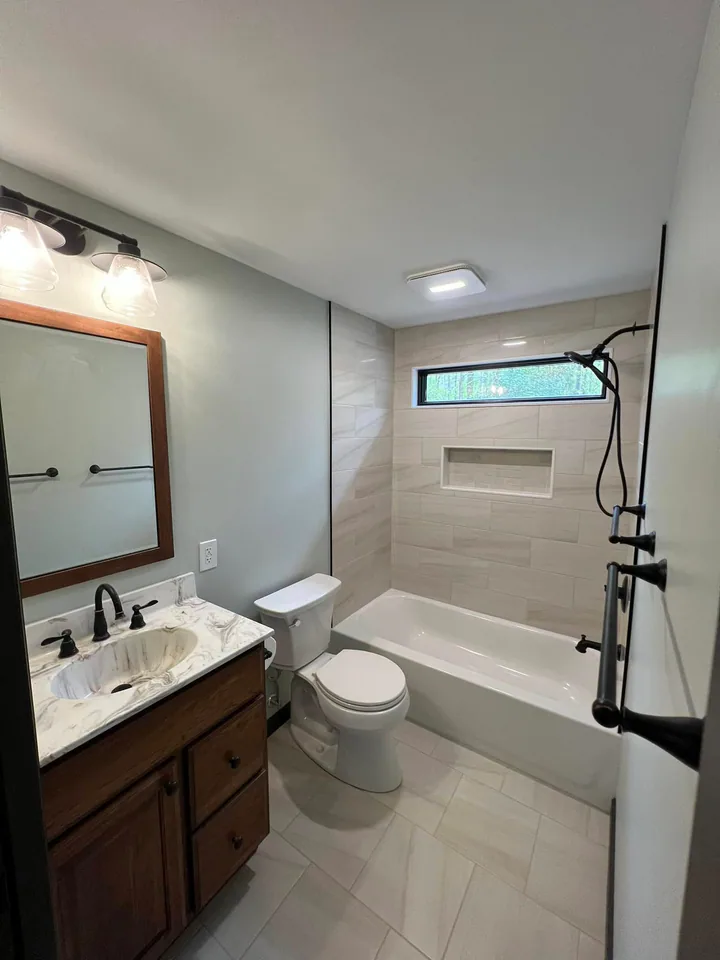
Full bathroom -
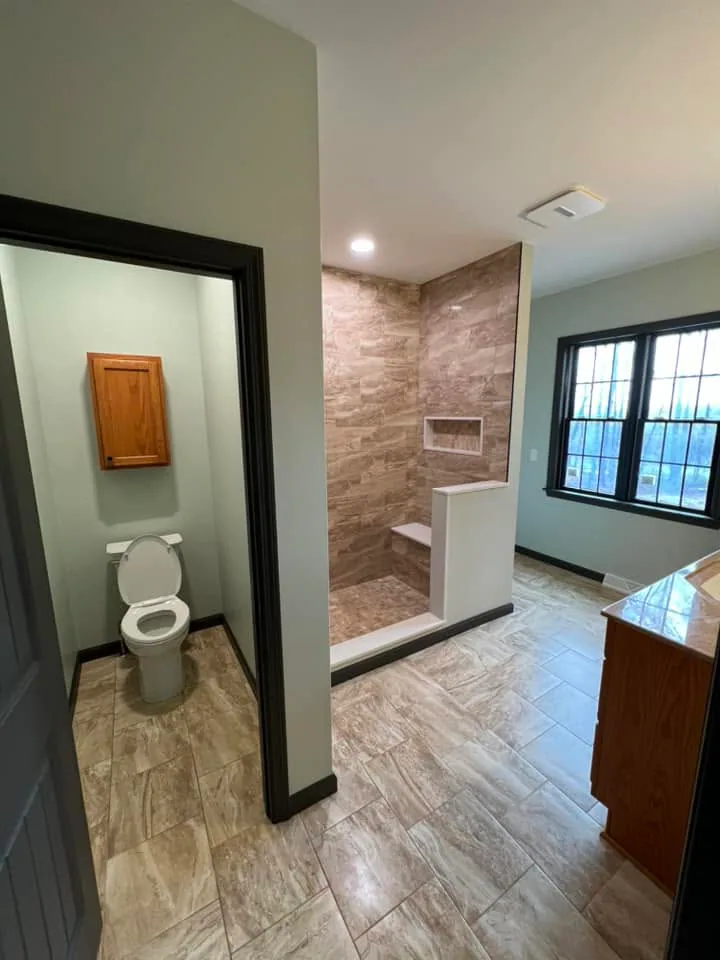
Primary bath walk-in shower -
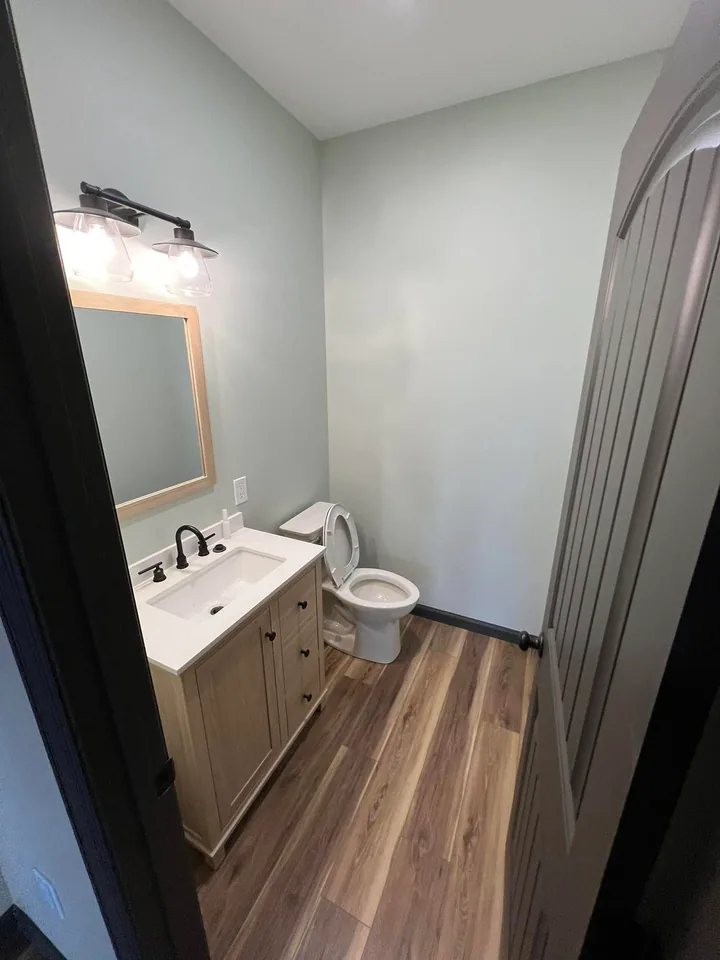
Powder room -
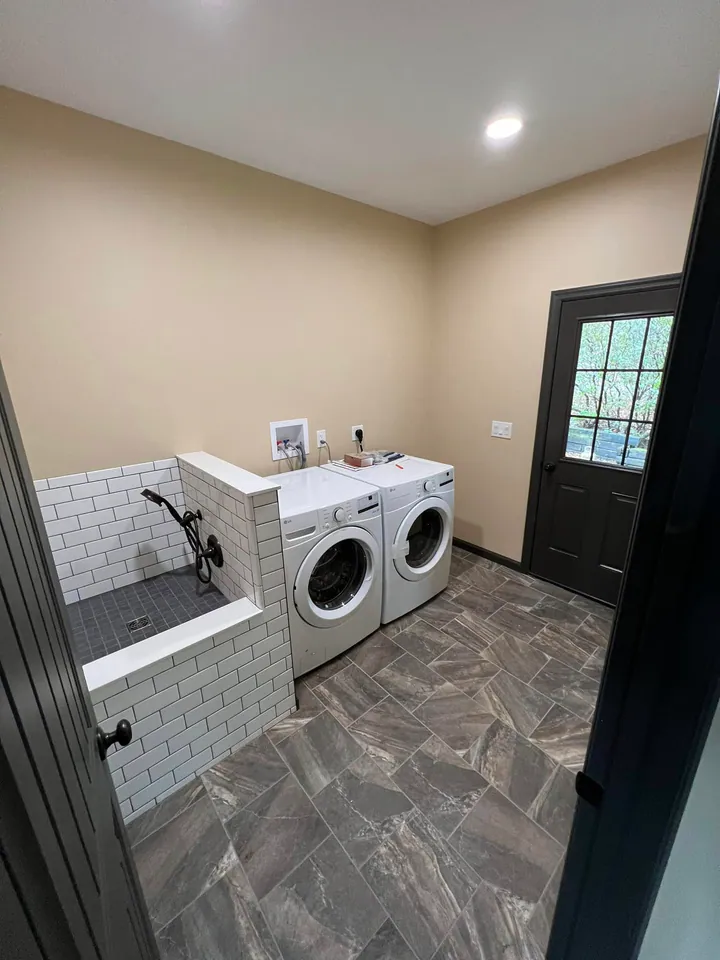
Laundry with dog wash -
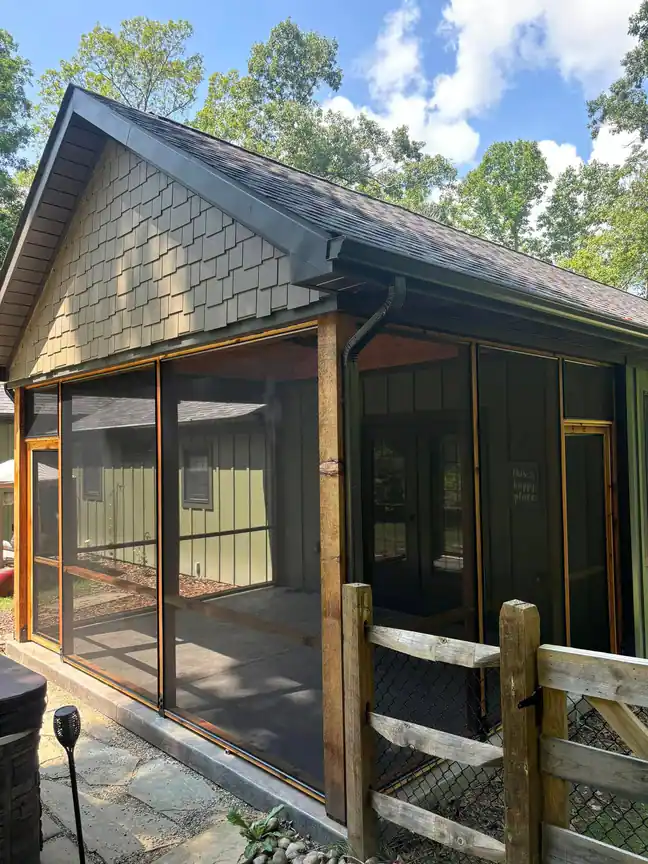
Screened porch, added later -
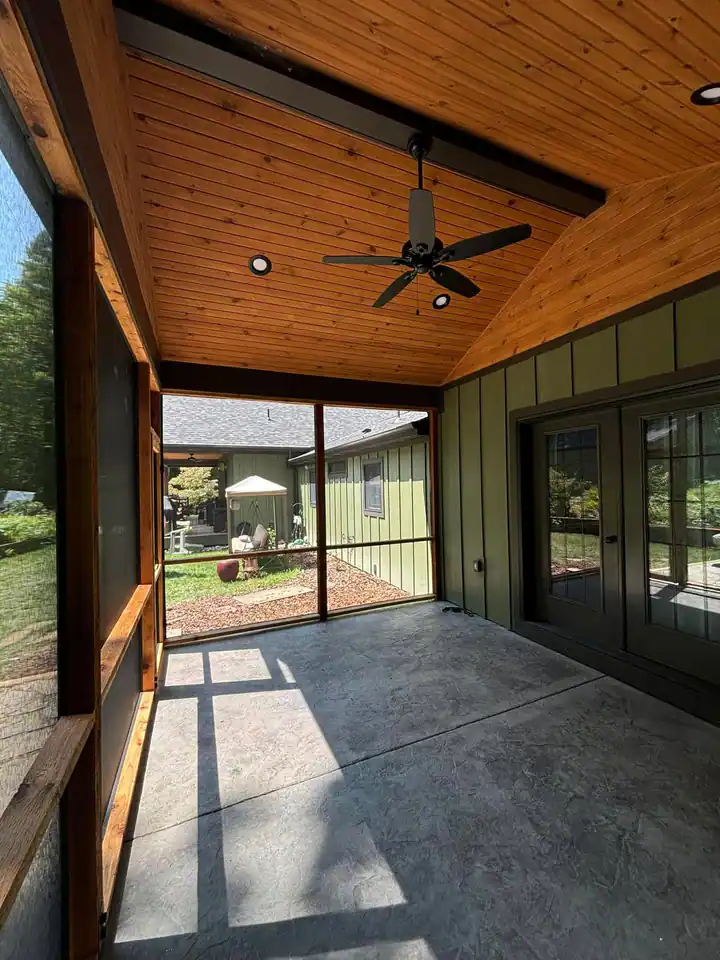
Cedar ceiling and stamped floor -
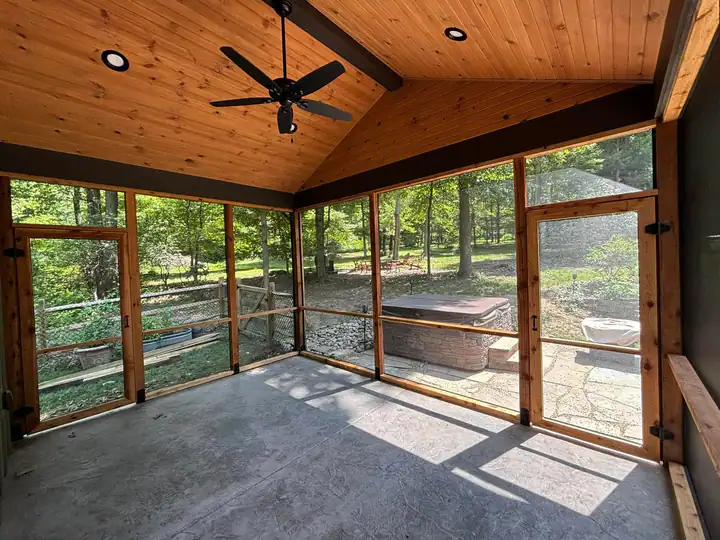
Screened porch and wooded view